PEAK TEN BLUFFS HOMES FOR SALE

BRECKENRIDGE | COLORADO


Peak Ten Bluffs Breckenridge Homes For Sale


Introducing an exciting development in Breckenridge, Colorado.  Peak Ten Bluffs creates an enduring architectural statement that fits comfortably into the alpine ambiance of Breckenridge.  Rustic mountain elegance combined with distinctively finished interiors and ideal floor plans for casual family living as well as entertaining.

Peak Ten Bluffs Breckenridge Homes For Sale

Peak Ten Bluffs is located less than a mile and a half from downtown's Main Street yet privately situated amongst a backdrop of colorful aspens and pines, offering dramatic open and sweeping views of the Colorado Rockies.  This setting embodies the Colorado lifestyle you've dreamed of.

Search Peak Ten Bluffs Homes For Sale

Sort by:
Signup is free and takes only a few seconds

See Summit County Real Estate Listings Before Your Competition

When it comes to finding the home of your dreams in a fast-paced market, knowing about new listings as soon as they are available is part of our competitive advantage.

Register Now
  • Old-Park-sub
  • Rabbit Ears Village

  • View Recent Breckenridge Sales | Peak Ten Bluffs


    View Additional Homes and Condos For Sale | Breckenridge


    Offering eight single family mountain residences with three bedrooms, three and a half baths, open living floor plan on one level and lower level bedrooms with an additional family gathering room.  Attention to detail with creative angles and window placements to take full advantage of views while being sensitive to privacy for each home.  Managed association for convenience and comfort while not enjoying your Breckenridge home.


    Interiors
    Entry
                Slate Tile Floors
    Kitchen
                Custom Built Knotty Alder Cabinets
                Wood Plank Floors
                Koehler Sink and Oil Rubbed Bronze Faucet
                General Electric Café Line Appliances Including:
    Duel Fuel Range/Oven, Dishwasher, Refrigerator, Micro Wave & Beverage Cooler
                Granite Countertops Selected from Standard Samples Provided By Builder
                Access To Exterior Deck
     
    Dining/Great Room Area
                Stone Veneered Natural Gas Fireplace With Raised Hearth
                Wood Planked Floors
                Pre-wire For Ceiling Fan
                Cat V Wiring and Cable for TV
                Log Accents
                Recessed Can Lighting
     Access To Exterior Deck
    Separate Heating Zone With In Floor Radiant Heat
     
    Powder Room
                Tile Floor
                Custom Built Vanity Cabinet
                Granite Counter Top
                Koehler Plumbing Fixtures
     
     
    Main Level Master and Bathroom
                Standard Capet
                Recessed Can Lighting
                Closet with Prefinished Rods and Shelves
                Separate Heating Zone With In Floor Radiant Heat
                Double Under Hung Lavs With Koehler faucets
                Koehler Toilet
                Jacuzzi Tub
                Tile shower
                Custom Built Vanity with Standard Granite
     
    Lower Level Bedroom #2
                Standard Carpet
                Recessed Can Lighting
                Closet With Prefinished Rod and Shelf
    Private Bathroom With Koehler fixtures, Under Hung Lav, Custom Built Cabinet and Standard Granite, Koehler Tub With Tile Surround, Mirror Over Vanity With Oil Rubbed Bronze Light Fixture, and Glass Shower Door
    Separate Heating Zone With In Floor Radiant Heat
     
    Lower Level Bedroom #3
                Standard Carpet
                Recessed Can Lighting
                Closet With Prefinished Rod and Shelf
                Separate Heating Zone With In floor Radiant heat
     
    Hall Bath
                Tile Floor
                Koehler Plumbing Fixtures
                Tile Tub Surround With Glass Shower Door
                Custom Built Vanity With Standard Granite Top
                Mirror Over Vanity with Oil Rubbed Bronze With Fixture
                Separate Heating Zone With In Floor Radiant Heat
     
    Lower Level Family Room/Extra Sleeping Area
                Standard Carpet
                Separate Heating Zone With In Floor Radiant Heat
                Shares Lower Level Bath
                Access To Exterior patio
     
    Garage
                In Floor Radiant Heat On Separate Zone With Control
                Textured and Painted Walls
                7’6” Tall Two Car Door
                Garden Hose Connection
     
    Standard Interior Features
                8’ Tall Knotty Alder Doors
                Hand Textured Walls
                Two Tone Paint Finishes –Walls One Color and Ceiling Another
                6 Separate Heating Zones
    Mechanical System
                In Floor Radiant Heat System
                80 Gallon Hot Water Tank
                Recirculation Pump On Domestic Hot Water
                Triangle Tube Boiler


    PEAK TEN BLUFFS LOCATION MAP


    Contact the Amon Team today to help you with your next Colorado mountain home

    When you choose the Amon Team as your Summit County real estate experts, you’ll get everything you need to make your online home search a success. You’ll see listings before anyone else, be able to create custom searches and bookmark your favorite homes for sale.

    Get in touch
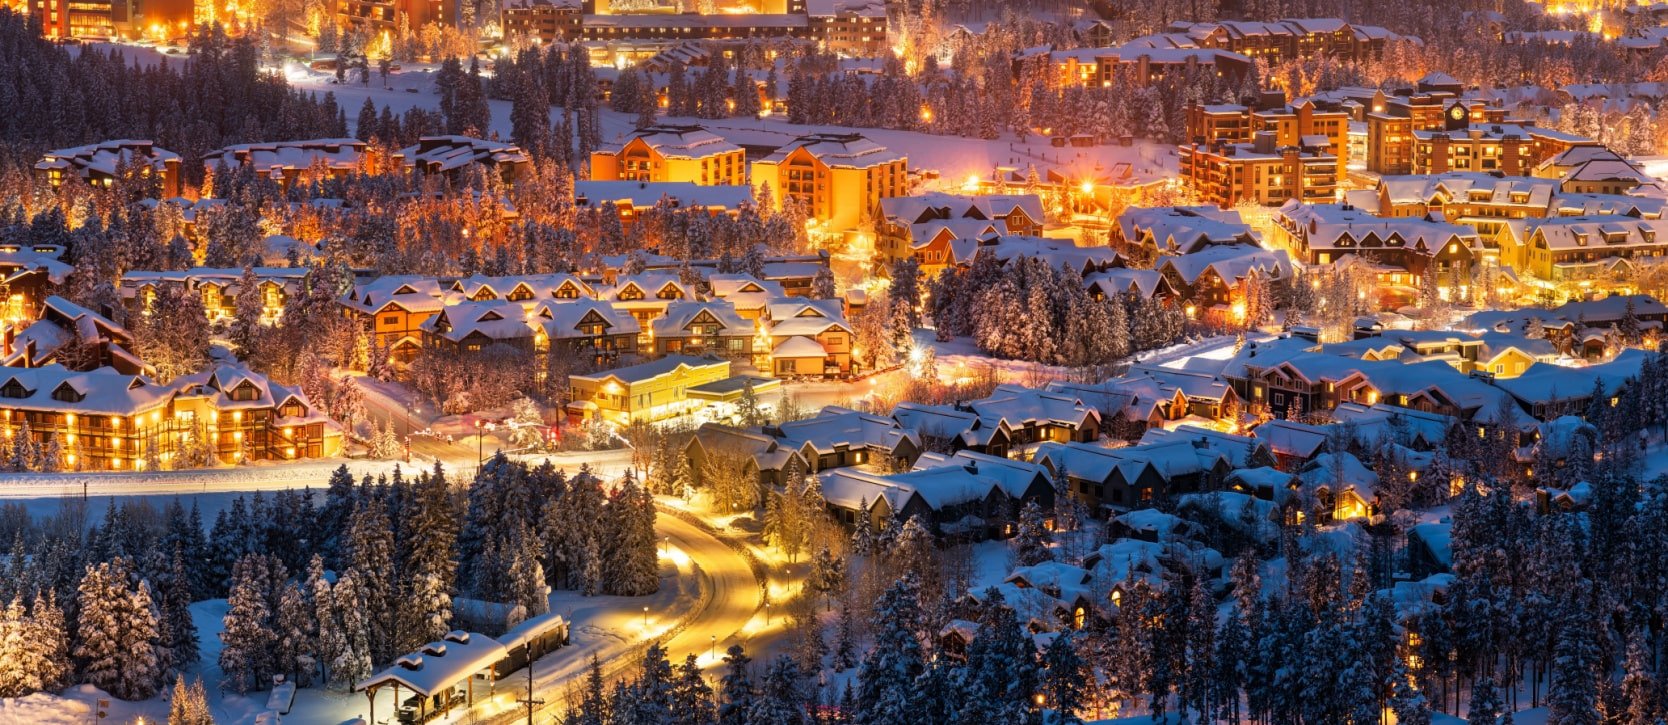
    Skyline of Breckenridge, Colorado at dusk

    Start searching for your dream home now.

    When it comes to convenience, our site is unparalleled. Whether you're in the comfort of your home, or on the go.
    Our site works flawlessly on multiple devices so you can find the information you need.

    Start Search